
House leveling in Arlington, TX
Level Is a Measurement, Not an Opinion
If nobody measured, nobody knows.
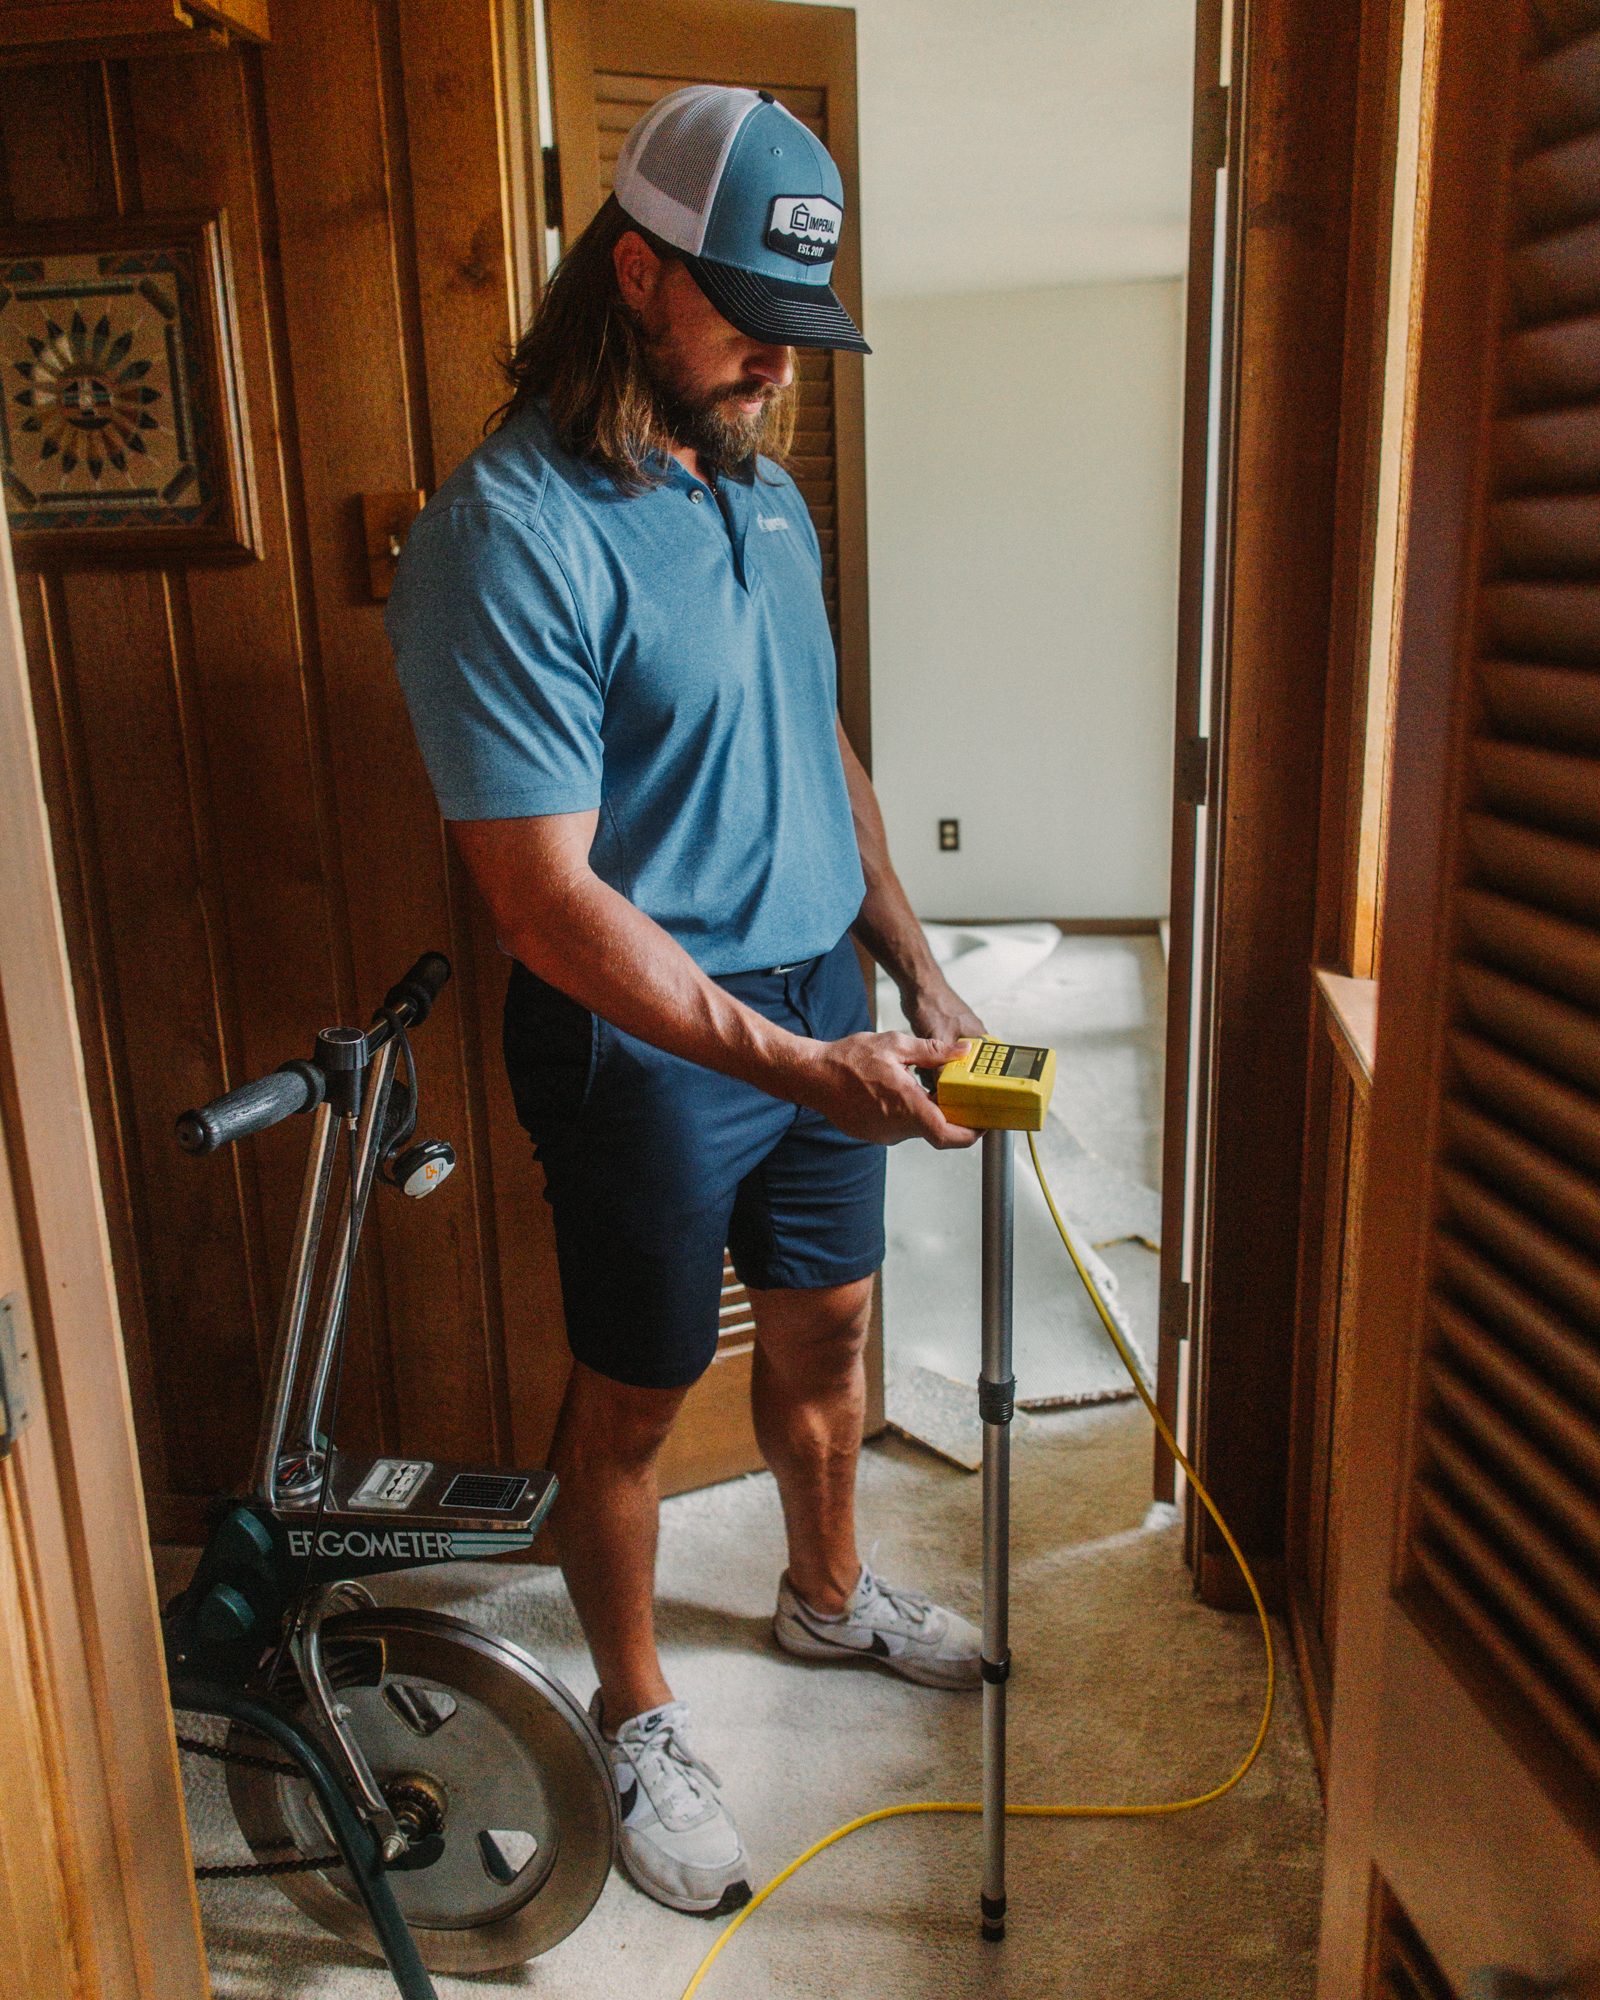
House leveling means bringing a settled structure back toward its original elevation and holding it there. It starts with a floor survey, because the readings decide the plan.
How house leveling works
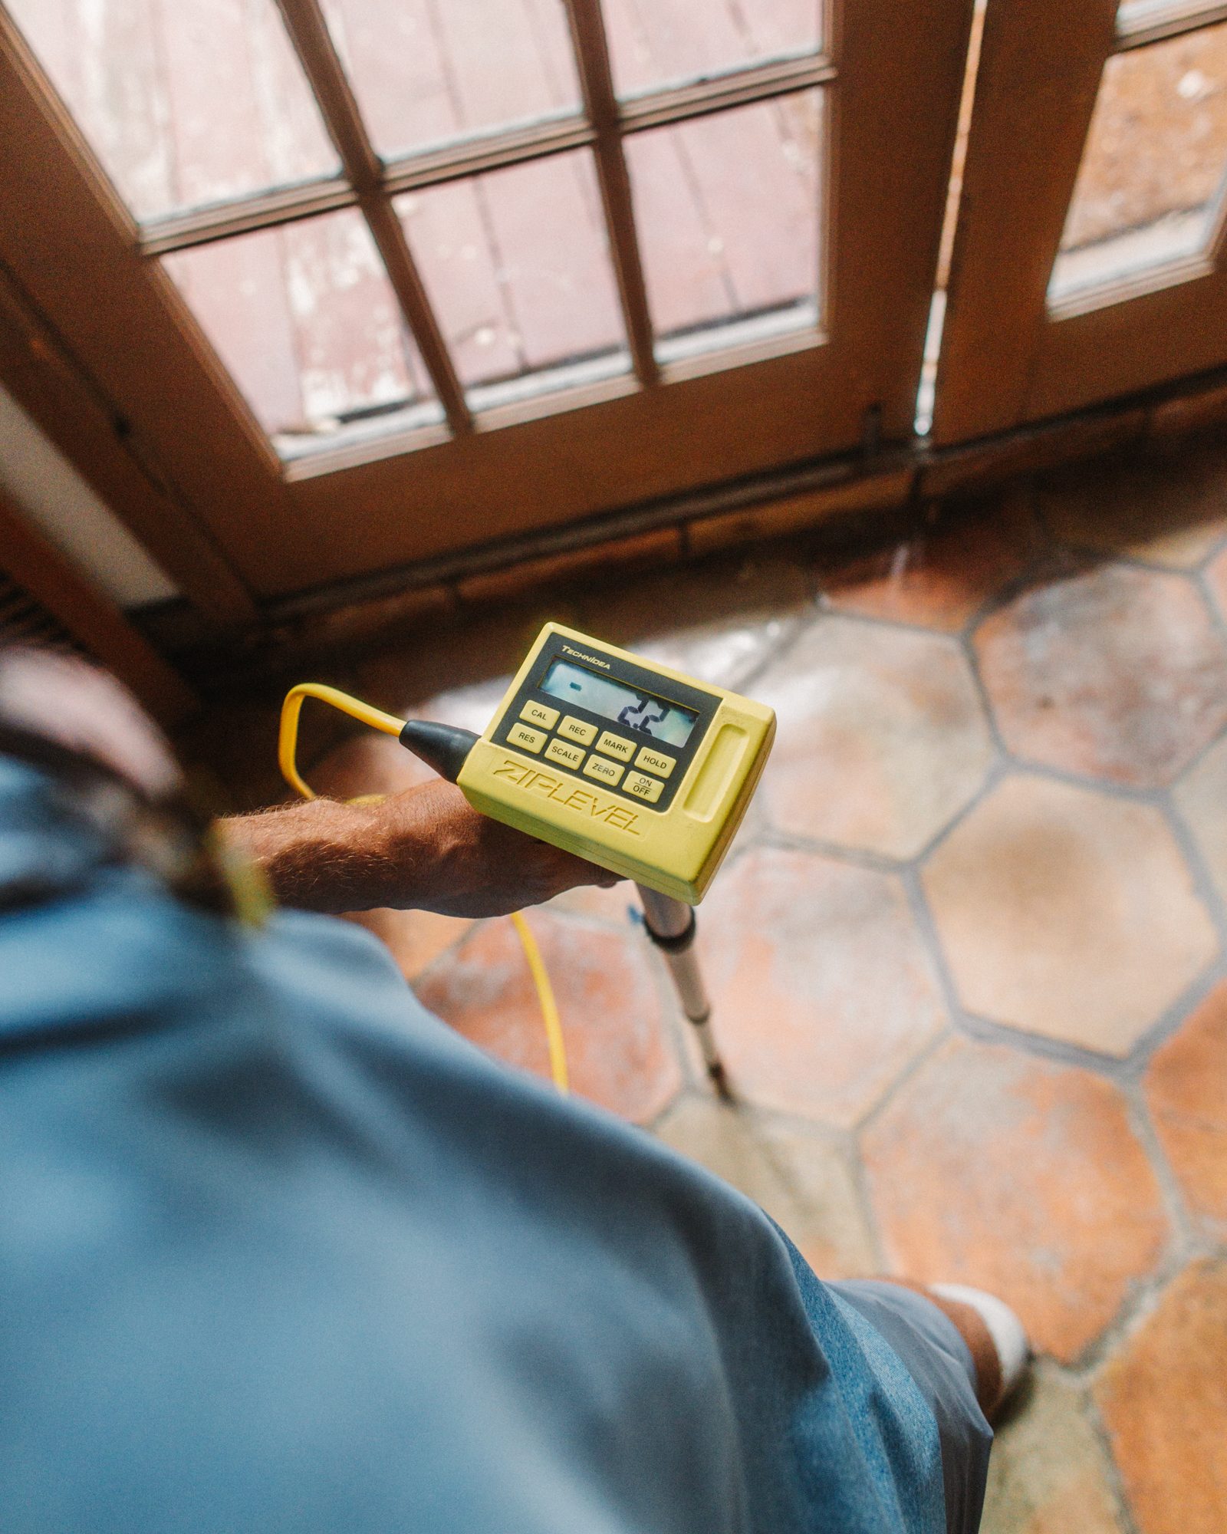
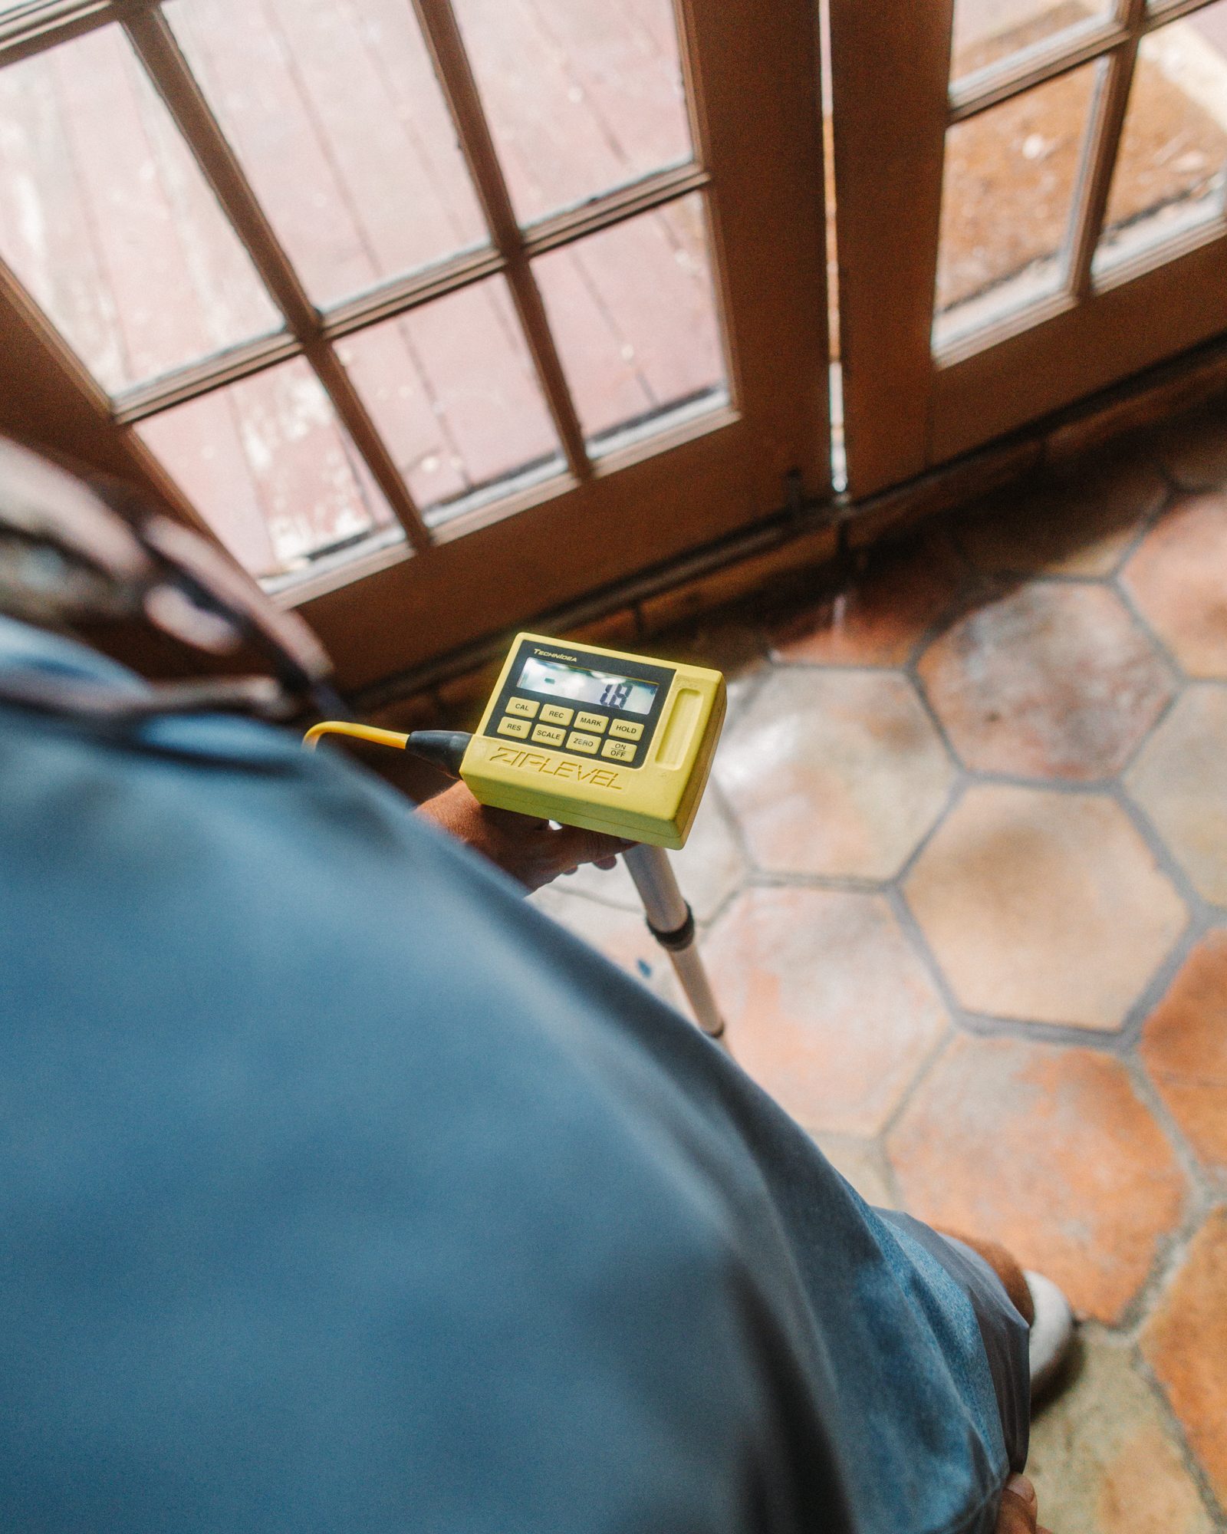
Survey First, Then Lift
The readings tell us what the cracks cannot.
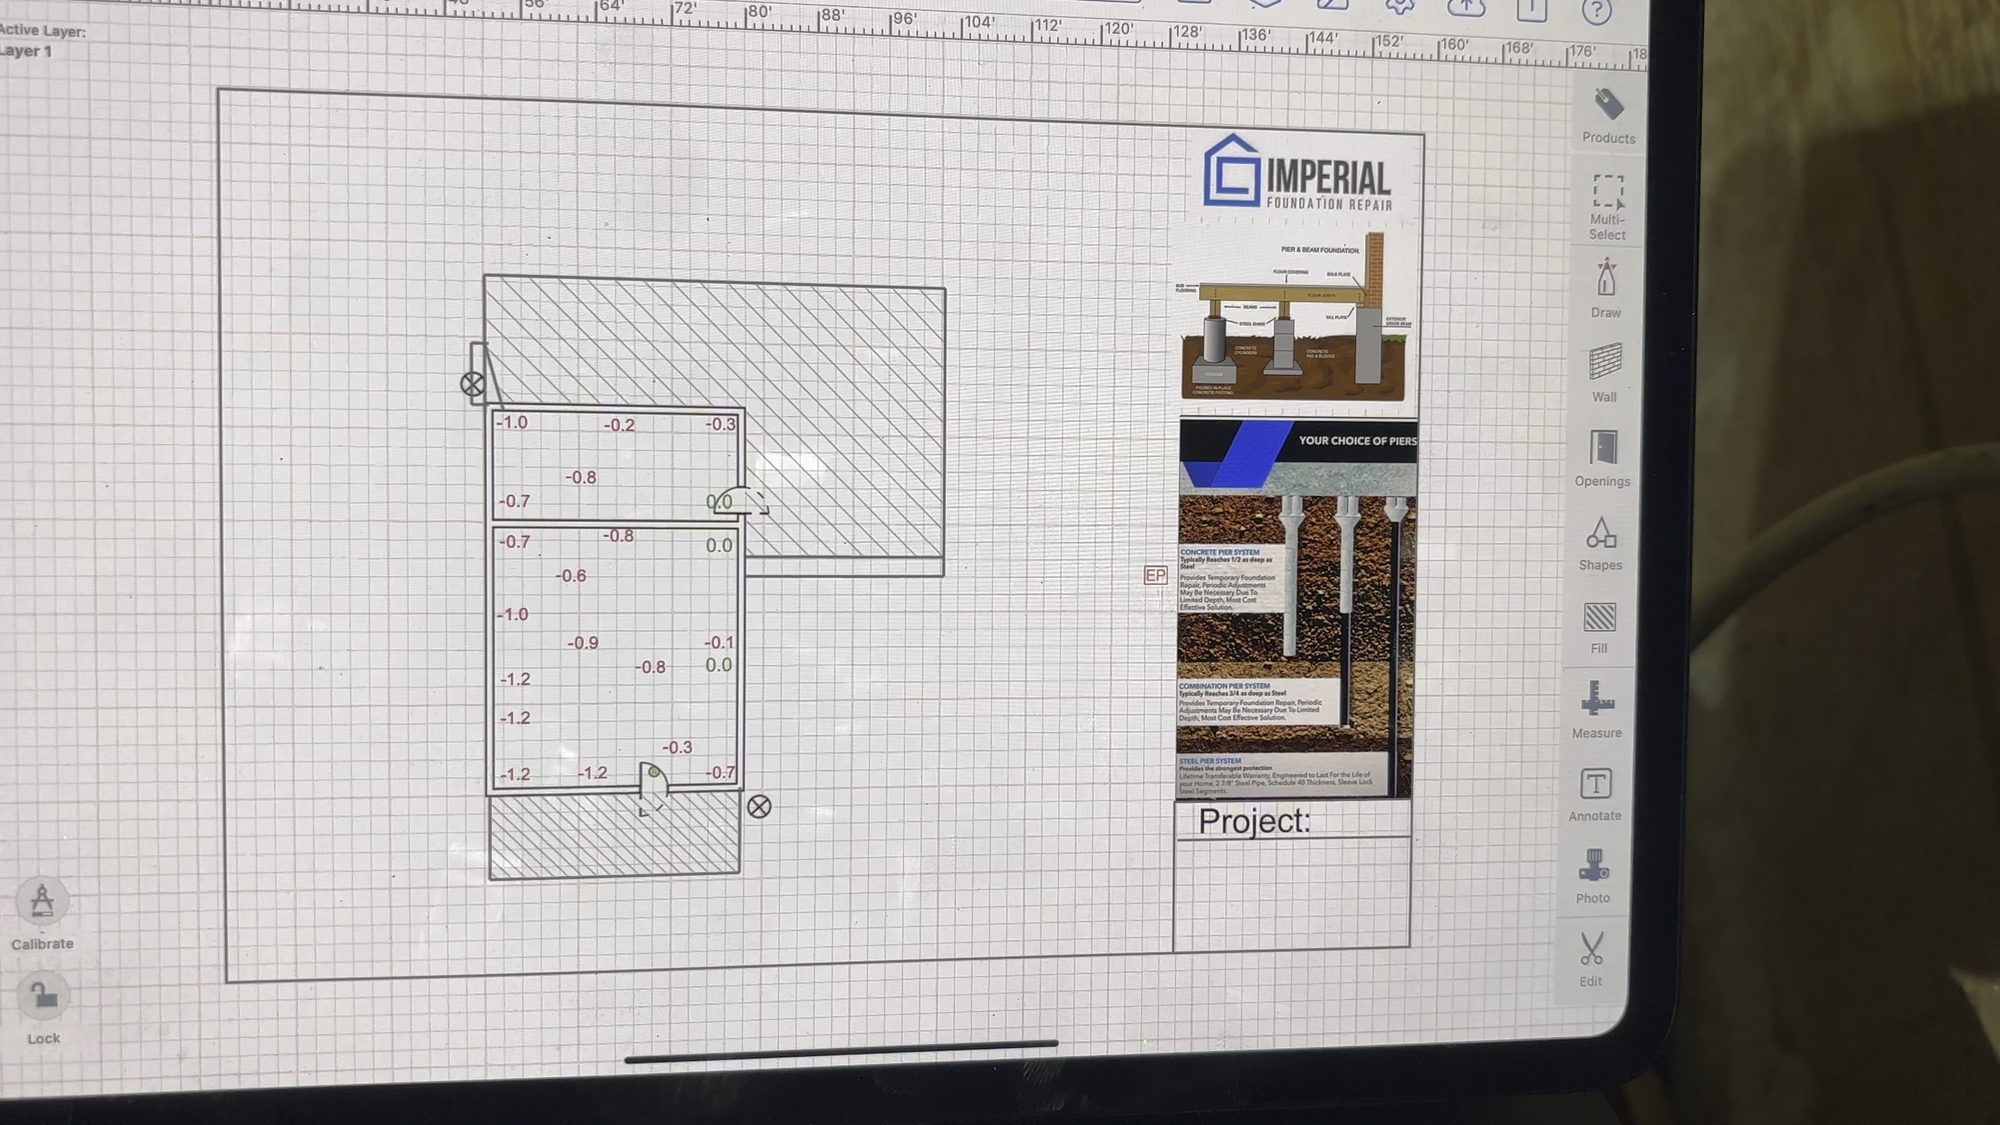
We run an elevation survey across the whole floor and map the high and low points. That map shows the shape of the movement, which is what tells us whether the house settled on one corner, dropped along a whole elevation, or heaved in the middle.
From there the lift plan gets built. On a slab that means a pier line and a coordinated hydraulic lift. On pier and beam it means rebuilt supports and reset shims. Either way the goal is the same, which is to put the load back where the house was built to carry it.
We stop at the elevation the house can take. Pushing past that point to chase a perfect number is how you crack tile, trim, and drywall that were fine when we got there.
House leveling warning signs
Signs a House Needs Leveling
- Floors that visibly slope or feel like they run downhill
- A marble or ball that rolls the same direction every time
- Doors that swing open or closed on their own
- Cracks opening at the same corners year after year
- Countertops or cabinets pulling away from the wall
- Exterior brick that is out of level along one elevation
Our house leveling process
The Process
- 01
Floor survey
Elevation readings across every room so we can see the movement pattern.
- 02
Lift plan
Support placement, target elevation, and the order of the lift, written down before we dig.
- 03
Controlled lift
Rams working together, moving the house slowly and in step so the structure travels as one piece.
- 04
Verify and document
Final readings so you can see exactly what moved and where it landed.
House leveling cost
What Drives the Cost
How far the house has dropped, how much support it takes to hold the new elevation, and how hard those placements are to reach.
A house that dropped an inch on one corner is a different job than one that dropped three inches along a full elevation. The survey is what separates them.
House leveling questions
Straight Answers
If your question is not here, call and ask. You get a person who has been under houses, not a script.
How level should my house be?
No house in North Texas is perfectly level, including new ones. What matters is how much it has moved from where it started and whether it is still moving. That is what we measure.
Will leveling crack my walls?
Some movement in finishes is normal during a lift, because the house is going back the way it came. We lift slowly and stop at a sensible elevation specifically to keep that to a minimum.
How long does the lift take?
The lift itself is usually part of a one to three day job on a typical home. The survey happens before, and final readings happen the same day the lift finishes.
Can you level just one room?
We support the area that needs it, but we plan it against the whole house. Lifting one section without looking at the rest is how you create a new problem next door to the old one.
Related foundation repair services
What People Usually Read Next
- Slab foundation repair
Steel and concrete piers driven to load-bearing depth when a slab on grade home settles.
- Pier and beam foundation repair
Block piers, beam replacement, and shim work under crawl space homes with sagging or bouncing floors.
- Foundation inspection
An elevation survey and a straight answer about whether your house needs work right now.
Foundation evaluation in Arlington and North Texas
Get a Clearer Answer About Your Property
Call us and talk to a real person.
Tell us what you are seeing. Sometimes the right next step is not a repair.
Talk to us directly
(817) 940-9404Monday through Saturday, 7:00 a.m. to 7:00 p.m. Based in Arlington, working across Tarrant County and North Texas.
Have the address handy and a rough idea of what you are seeing. That is enough to get the visit on the schedule.