
About Pier and Beam
Pier and beam foundations are one of the most common foundation types in older Dallas-Fort Worth homes, particularly in neighborhoods built before the 1970s. These foundations feature a crawl space beneath the home supported by concrete piers, wooden beams (sills), and floor joists. While pier and beam construction offers excellent access for plumbing and electrical work, the wood-and-concrete system is vulnerable to moisture damage, pest intrusion, soil movement, and age-related deterioration. Imperial Foundation Repair provides complete pier and beam restoration — from replacing rotted joists and sistering damaged beams to re-shimming shifted piers and addressing the drainage and moisture problems that caused the damage in the first place.
Why Pier and Beam Foundations Fail in Dallas-Fort Worth
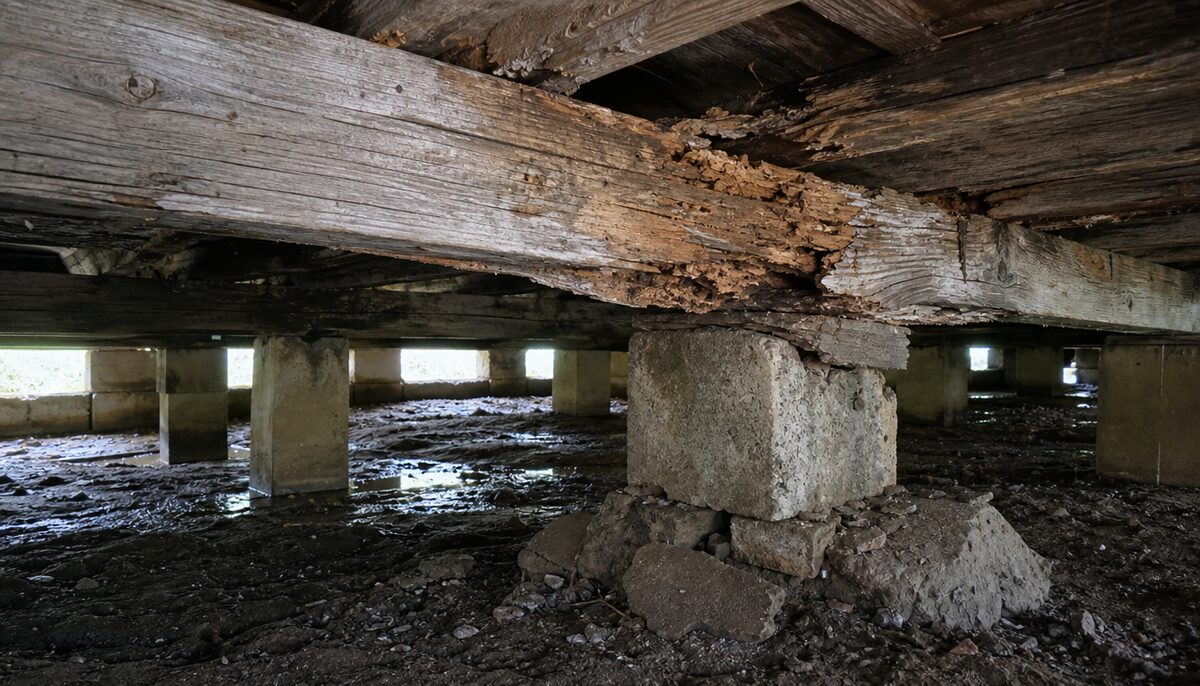
Pier and beam foundations were the standard construction method for North Texas homes from the early 1900s through the late 1960s. Neighborhoods across Dallas, Fort Worth, Arlington, and the surrounding suburbs contain thousands of homes sitting on these elevated wood-and-concrete systems. While the design is structurally sound when maintained, it has specific vulnerabilities that become more pronounced over time — especially in the DFW climate.
Expansive Clay Soil
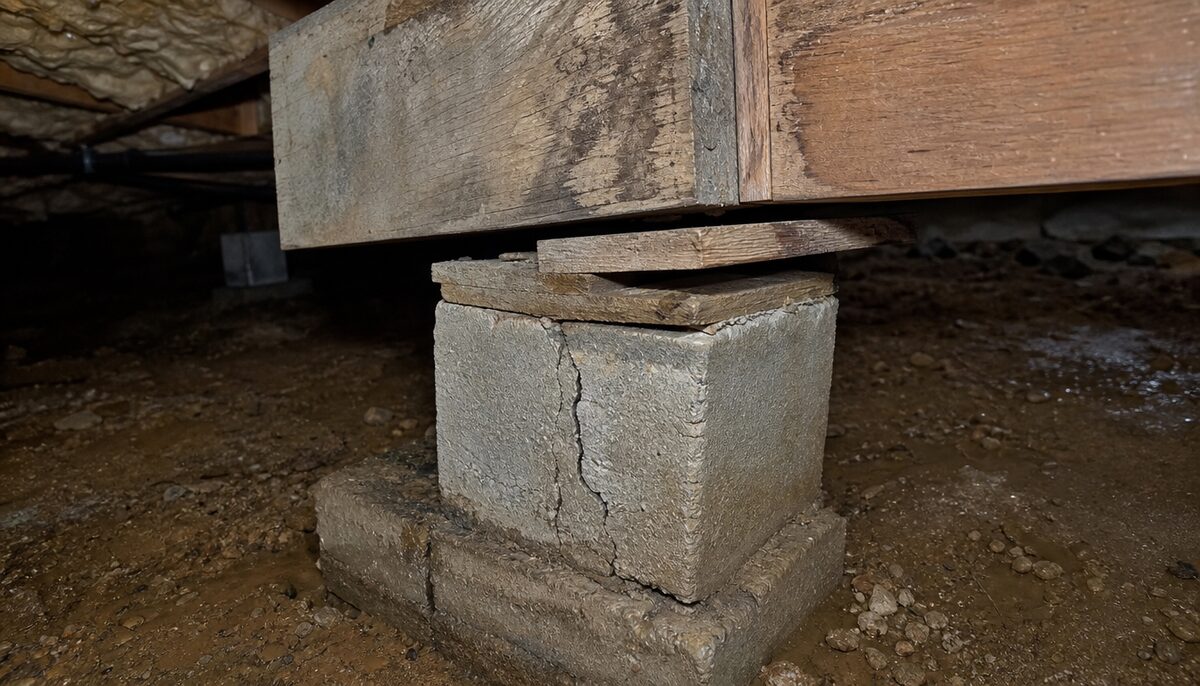
The DFW metroplex sits on some of the most expansive clay soil in the country. This soil absorbs water and swells during wet periods, then contracts during drought. That cycle pushes concrete piers out of alignment and creates uneven support across the floor system. Over years of seasonal movement, piers can tilt, settle, or heave — pulling beams and joists with them.
Moisture and Wood Rot
Crawl spaces trap moisture, especially when drainage around the home is poor or when plumbing lines beneath the house develop slow leaks. Sustained moisture exposure causes wooden beams and joists to rot, losing their structural capacity. In DFW, the combination of summer heat and humidity creates ideal conditions for both rot and mold growth in poorly ventilated crawl spaces.
Age and Original Material Quality
Many pier and beam homes in DFW were built with lumber that would not meet today's pressure-treatment standards. Untreated or minimally treated wood exposed to even moderate moisture deteriorates much faster than modern ground-contact-rated lumber. After 50 to 70 years, even well-maintained original members may need replacement.
Pest Damage
Termites and carpenter ants are active throughout North Texas. The dark, moist environment of a crawl space is an ideal habitat, and wood-to-ground contact points give subterranean termites direct access to structural lumber. Pest damage often goes undetected until a floor begins to sag or feel spongy underfoot.
Signs Your Pier and Beam Foundation Needs Attention
Foundation problems rarely appear overnight. Most pier and beam issues develop over months or years, and homeowners often attribute early warning signs to normal settling. Recognizing these signs early can mean the difference between a minor repair and a major structural project.
Sagging, Bouncy, or Sloped Floors
This is the most obvious sign. If you can feel a dip when walking across a room, or if a ball rolls consistently to one side, the floor joists or beams beneath that area have likely shifted or deteriorated. Bouncy floors — where the floor flexes noticeably underfoot — indicate weakened joists that are no longer carrying their rated load.
Sticking Doors and Windows
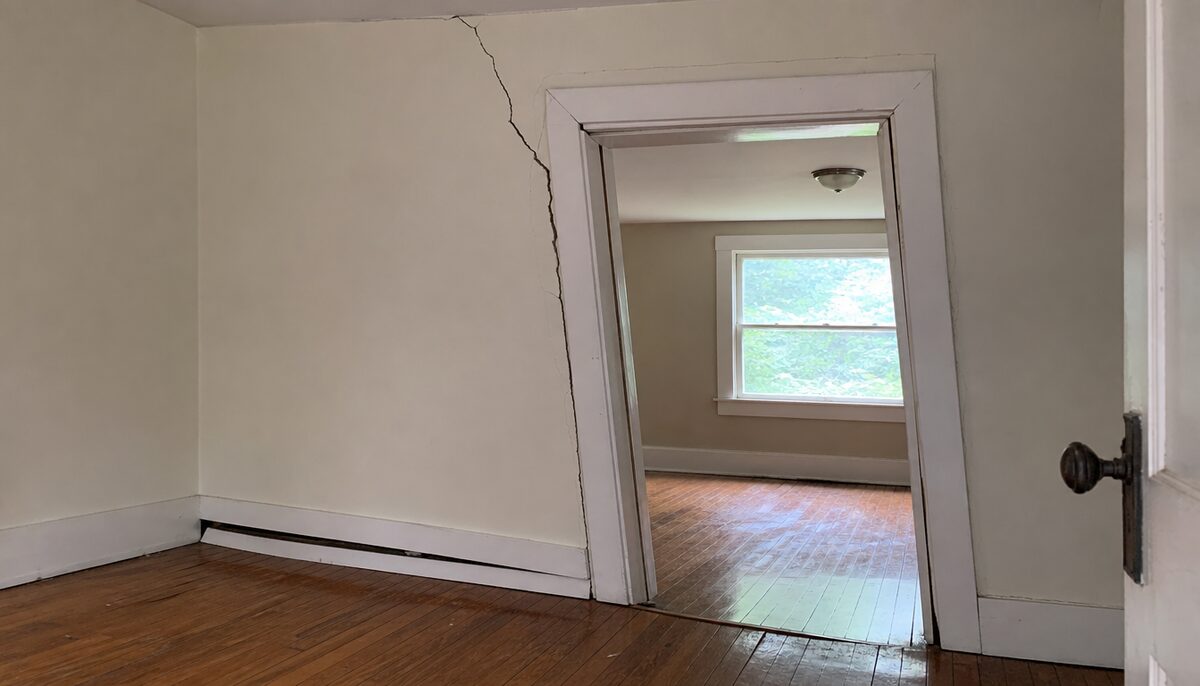
When the floor system shifts, it pulls the wall framing with it. Door frames go out of square, causing doors to bind at the top or bottom. Windows may become difficult to open or may no longer lock properly. If multiple doors in your home stick simultaneously, the cause is almost certainly structural movement rather than humidity swelling.
Drywall Cracks
Diagonal cracks radiating from the corners of door and window frames are a hallmark of differential settlement — where one part of the foundation has moved more than another. Horizontal cracks along tape joints can also indicate movement. Cosmetic patching of these cracks without addressing the underlying foundation issue will result in the cracks returning.
Gaps Between Walls and Floors or Ceilings
As the floor system sags, gaps can open between the baseboard and the floor, or between the wall and the ceiling. These gaps indicate that the structural planes of the home are no longer parallel — a clear sign that the support system beneath the floor has shifted.
Musty Odors or Visible Mold
A persistent musty smell, especially near floor level, often points to moisture problems in the crawl space. If rot has set in, you may also notice soft spots in the floor or visible mold on exposed framing if you access the crawl space. These conditions worsen over time and should be evaluated promptly.
How We Repair Pier and Beam Foundations
Every pier and beam repair starts with data. Our technicians take detailed elevation readings across the entire floor system and inspect every accessible structural member in the crawl space. This information drives the repair plan — not guesswork.
Joist and Beam Replacement
When wooden members have rotted, cracked, or been compromised by pest damage, they are removed and replaced with pressure-treated lumber rated for ground-contact environments (typically .60 CCA or ACQ treatment). Each replacement member is cut to spec and secured with structural-grade hardware — not simply toe-nailed into place.
Sistering
When a joist is weakened but not failed, a new joist of equal or greater size is bolted alongside the damaged one. This doubles the load capacity at that point without requiring removal of the original member or the subfloor above it. Sistering is a cost-effective way to reinforce areas of concern without tearing out the entire floor system.
Pier Repair and Replacement
Concrete piers that have settled or tilted are re-leveled using engineered steel shims stacked to the precise height needed. Piers that have cracked, crumbled, or shifted beyond correction are replaced entirely — either with new poured concrete piers or with adjustable steel pier supports that allow for future fine-tuning if soil conditions change.
Floor Leveling
After all structural members are repaired or replaced, the floor is leveled using hydraulic bottle jacks positioned at each pier. Adjustments are made in small increments (typically 1/8 to 1/4 inch at a time) to bring the floor back to plane without stressing drywall, trim, or plumbing connections.
Moisture and Drainage Correction
Repairing the wood and piers without addressing moisture is a temporary fix. We evaluate the crawl space ventilation, exterior grading, gutter and downspout routing, and any plumbing issues that may be introducing water beneath the home. Solutions range from drainage correction and vapor barriers to improved vent placement and French drain installation.
When to Call a Professional
Not every creak in an old floor means your foundation is failing. But certain conditions warrant a professional evaluation sooner rather than later:
- Multiple rooms show uneven floors, not just one isolated spot
- Cracks are growing — mark them with tape and check in 30 days; if they have extended, the movement is active
- Doors that previously worked fine now stick, bind, or swing open on their own
- You see daylight between the baseboard and the floor in any room
- Standing water or persistent moisture is visible in the crawl space
- The floor feels spongy or gives noticeably underfoot in certain areas
If you are unsure, a crawl space inspection is the fastest way to know. Our inspections include elevation readings, a visual assessment of every accessible structural member, and a written report documenting what we find — whether repair is needed or not.
For homes that also need deep stabilization beyond the crawl space level, steel piers or helical piers can be installed to anchor the perimeter foundation to stable bearing strata, preventing future settlement from soil movement.
If your pier and beam home was built on a sloped lot or has a history of drainage problems, our drainage correction service can address the root cause and protect your foundation investment long-term.
2-year Warranty Included
How It Works
Crawl Space Inspection
A technician enters the crawl space to assess every pier, beam, joist, and sill plate. Elevation readings are taken across the entire floor system to map areas of settlement, and moisture readings identify wood at risk of rot.
Scope of Repair Plan
Based on inspection data, we document exactly which components need replacement, reinforcement, or re-leveling — and whether drainage or moisture mitigation is needed to prevent recurrence.
Structural Repair and Replacement
Rotted or damaged beams and joists are removed and replaced with pressure-treated lumber rated for ground contact. Where full replacement is unnecessary, sister joists are bolted alongside weakened members to restore load capacity.
Pier Re-Leveling and Shimming
Concrete piers that have shifted or settled are re-leveled using engineered steel shims. Where piers have cracked or deteriorated beyond repair, new poured concrete piers or steel pier supports are installed.
Floor System Leveling
The entire floor system is brought back to level using hydraulic jacks positioned at calculated intervals. Adjustments are made in small increments to avoid stressing the structure or cracking interior finishes.
Moisture Mitigation
If moisture contributed to the damage, we address the source — improving crawl space ventilation, installing vapor barriers, correcting exterior grading, or recommending drainage solutions to keep the crawl space dry.
Key Benefits
Frequently Asked Questions
Related Services
Steel Piers
Metal foundations driven deep into the ground for stable support. Ideal for correcting foundation settlement issues effectively.
Helical Piers
Screw-like steel piers ideal for lighter structures and areas with difficult access, providing reliable stabilization.
Tunneling
Underground tunneling to access and repair foundation issues beneath structures without disturbing the interior or landscaping.